A Palmview State Secondary College Case Study Featuring Bradford Insulation Solutions
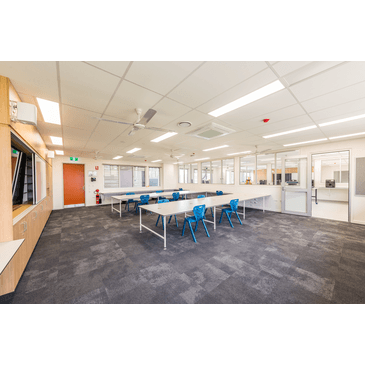
Located on Queensland’s Sunshine Coast, the Stage 2 expansion of Palmview State Secondary College demonstrates how considered acoustic design and high-performance building materials can support a growing school community.
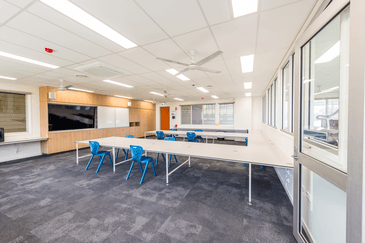
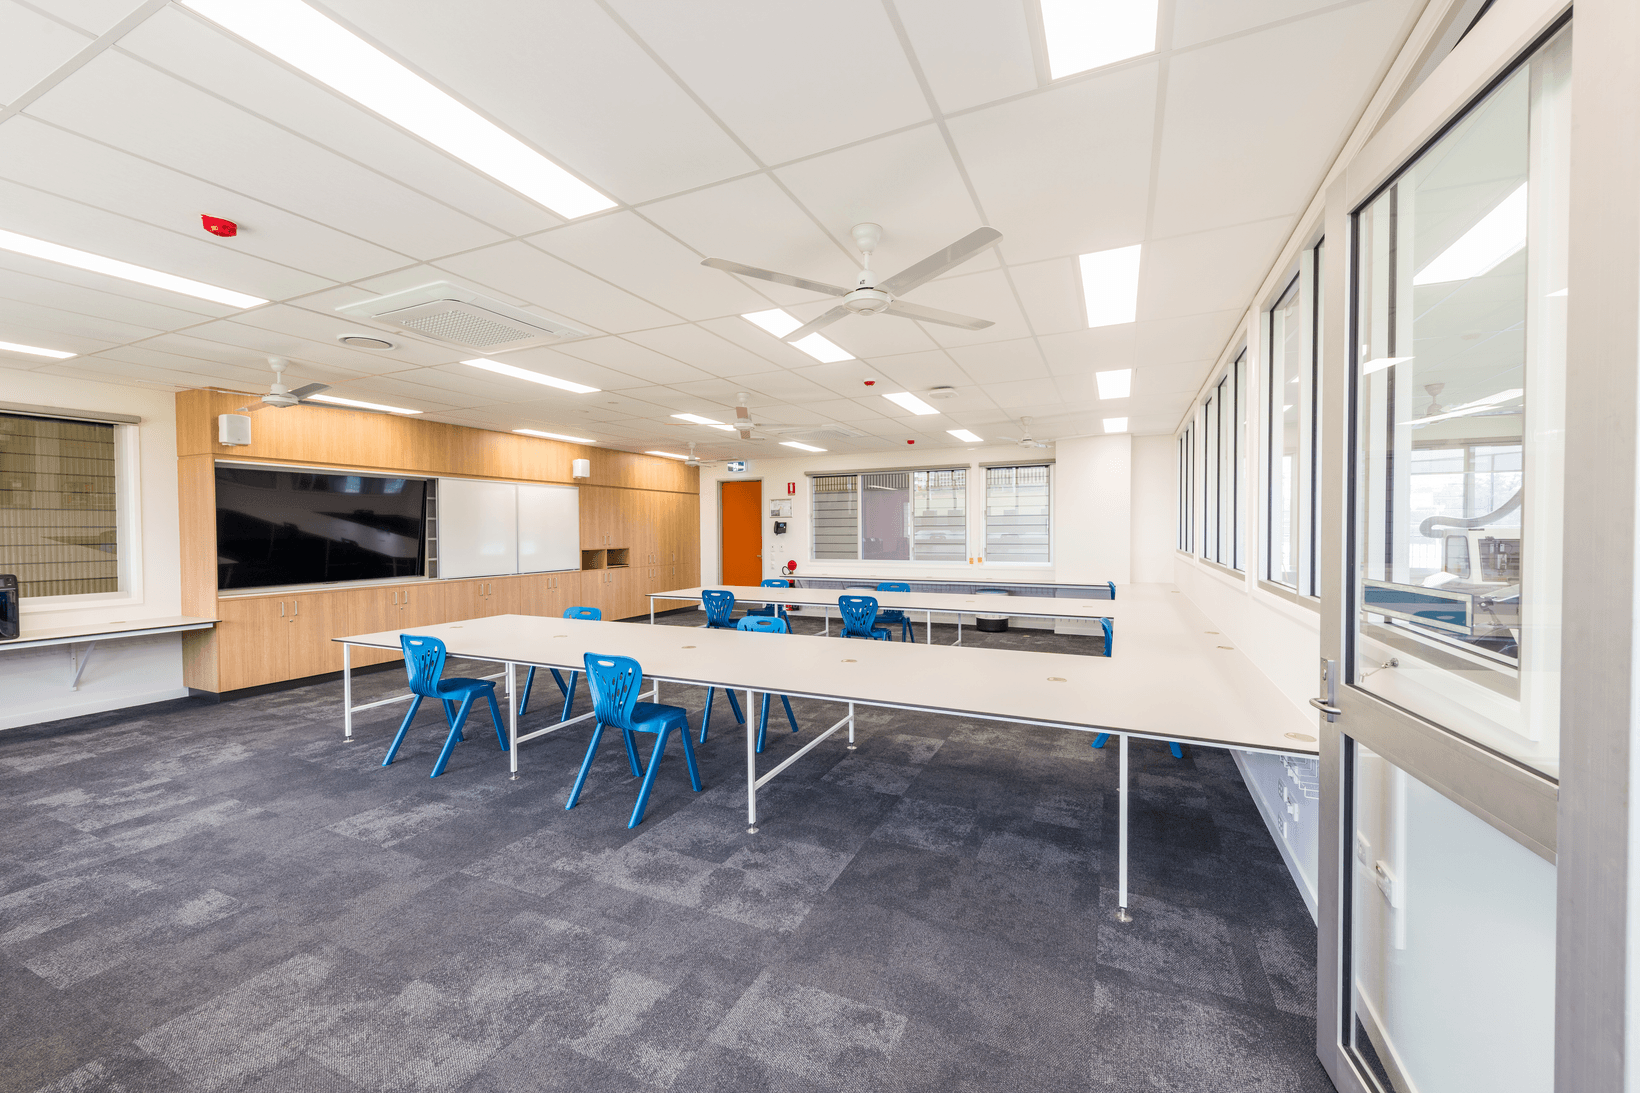
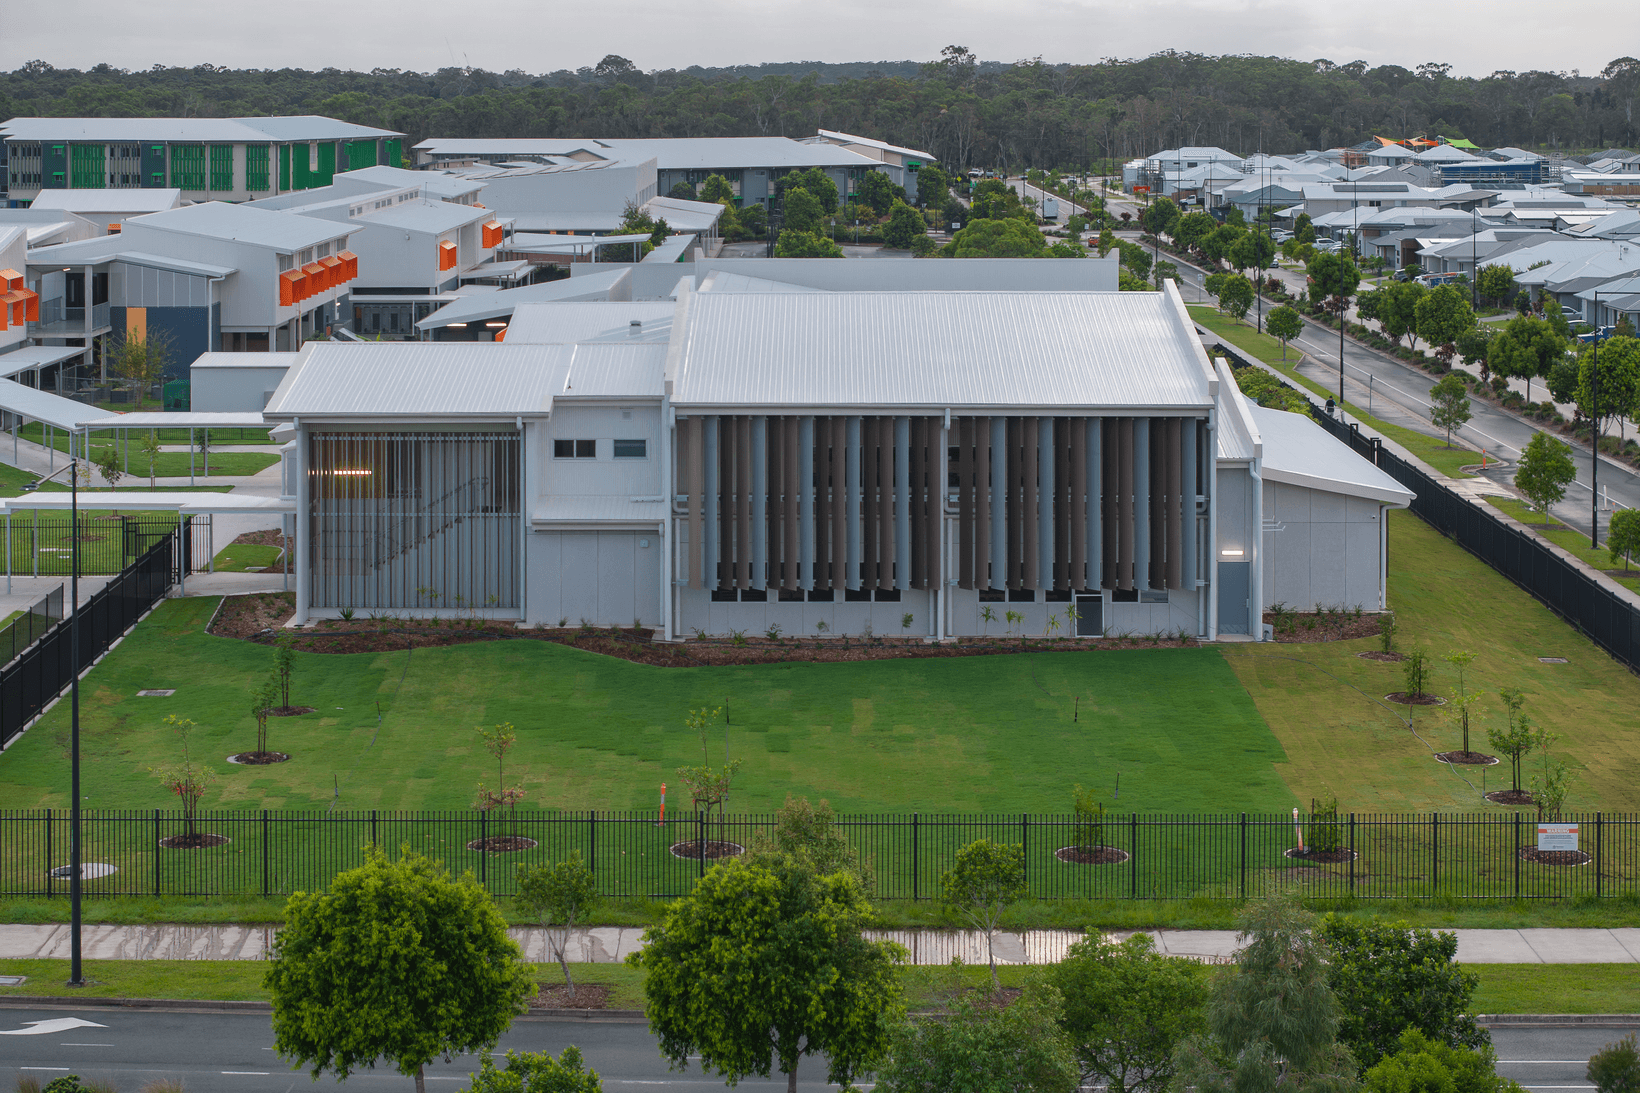
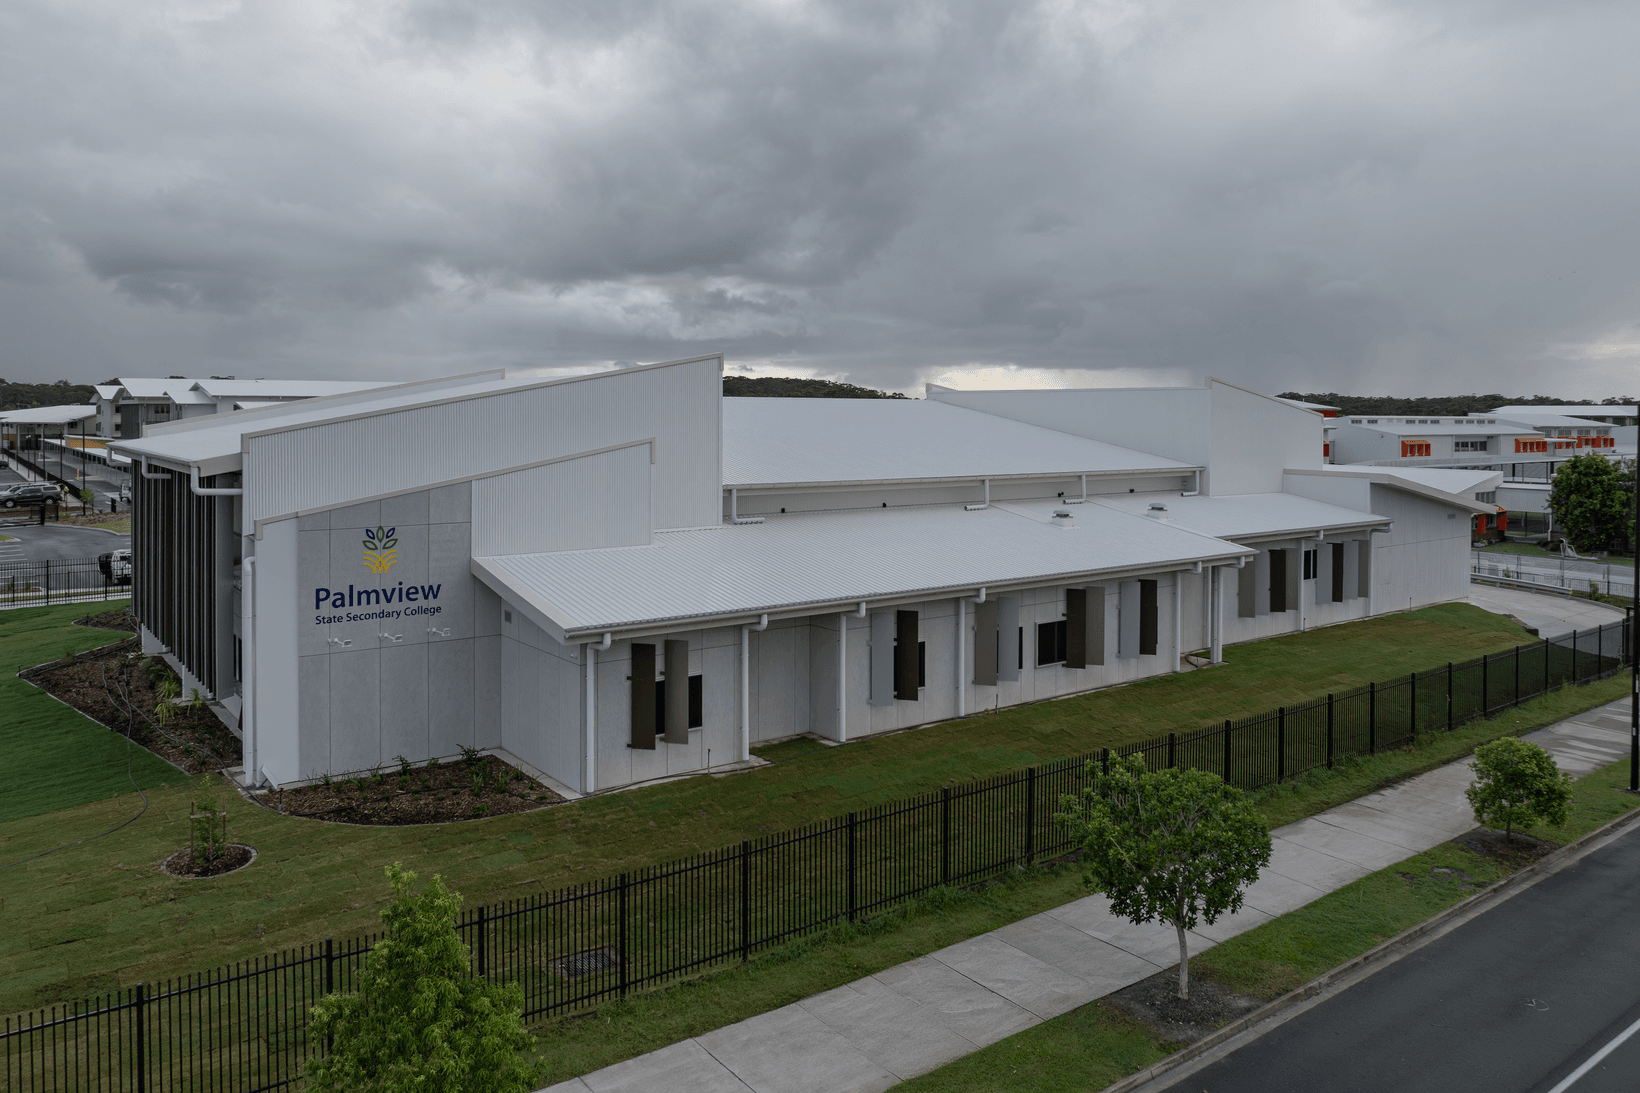
Delivered by FKG Group with COBiE Group and Basic Interiors, the project involved alterations to five existing blocks and the construction of three new facilities: a general learning building, a staff and technology building, and a multi-level performing arts centre.
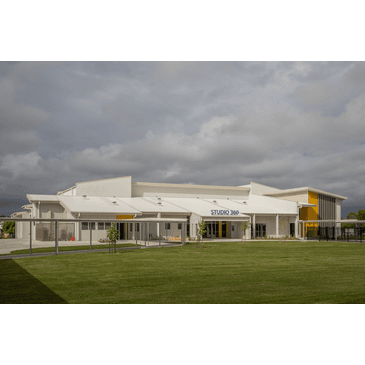
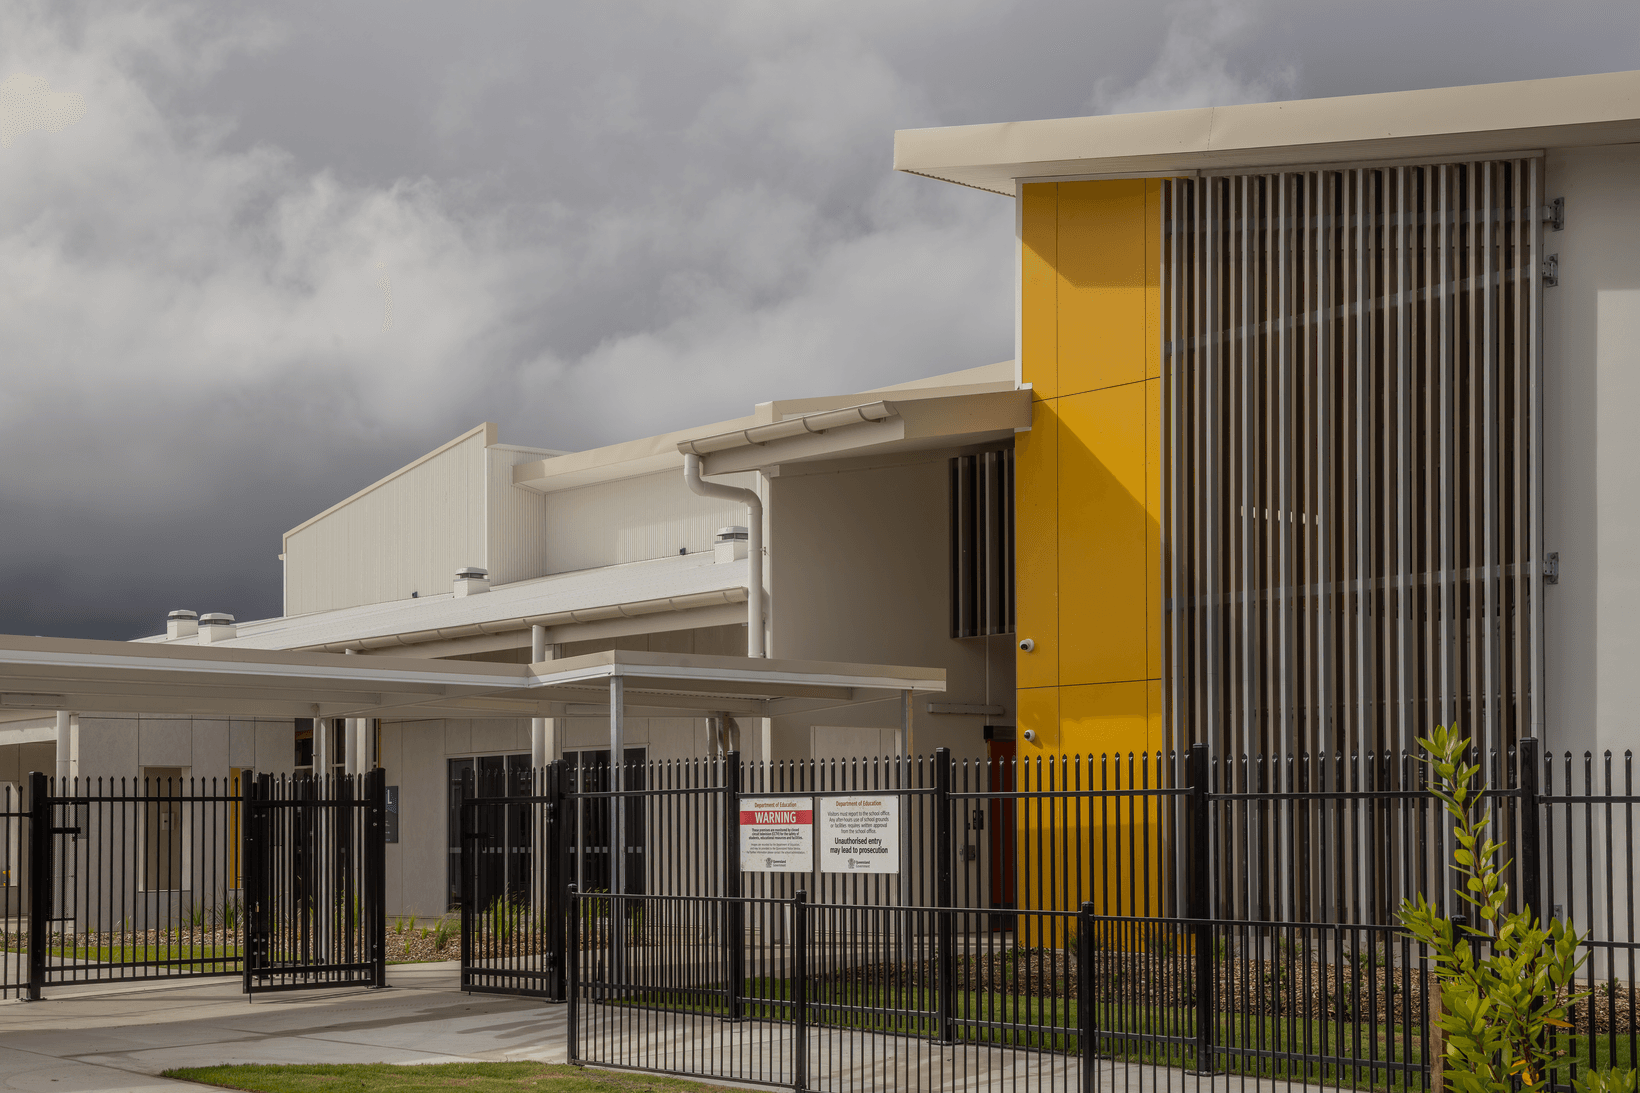
While the learning and staff buildings were designed to integrate with the established campus, the performing arts centre called for a bolder architectural response. Positioned at the corner of the site, it acts as a beacon for the school and wider community, with a large auditorium that can be divided into smaller spaces for learning, performances and community use.
Across the development, acoustic comfort was a key consideration. The project team needed to reduce noise transfer between spaces, control reverberation and address the acoustic demands of the expansive performing arts centre.
Acoustic Performance from the Roof Down
Managing sound within the performing arts centre required a layered approach across the building envelope.
The design needed to control noise generated by performances and limit sound transfer between adjoining areas. It also had to address external sources of noise, including the sound of heavy rain hitting the centre’s expansive roof.
Bradford insulation solutions played an important role in this acoustic strategy. Bradford Soundscreen™ Batts, Bradford Gold® Ceiling Insulation Batts and Bradford Acoustigard™ Partition Rolls were incorporated into wall and ceiling systems to help control reverberation and reduce noise transfer.
“We had to manage not only the internal noise from projecting performances but also the external factors, like the sound of heavy rain hitting the expansive roof above. This required significant acoustic mitigation in the ceiling and carefully sealing the walls to stop noise transfer, all while ensuring the building could still breathe.”
Melika Maunder, Architect, COBiE Group
Loading component...
Loading component...
Tailored Insulation for Different Spaces
The scale and varied uses of the campus called for acoustic solutions tailored to the function of each environment.
Within the performing arts centre, the project team worked closely with an acoustic consultant to develop layered roof, wall and ceiling constructions. Bradford insulation was used within these systems to help manage sound generated inside the building, reduce transfer between spaces and mitigate rain noise through the roof.
Bradford Soundscreen Batts and Acoustigard Partition Rolls supported the acoustic performance of wall systems, while Bradford Gold Ceiling Insulation Batts formed part of the treatment above the occupied spaces.
In the multi-purpose halls, these insulation products were complemented by specialised ceiling constructions. Gyprock Fyrchek™ was installed beneath the roof structure and finished with an additional layer of perforated plasterboard, helping achieve the required acoustic separation between adjoining halls while fine-tuning reverberation within the large internal volumes.
Together, these elements created an integrated acoustic system suited to the complex demands of learning, performance and community spaces.
Loading component...
Supporting Comfortable Learning Environments
Loading component...
Integrated Systems Support Confident Delivery
Loading component...
Loading component...
Loading component...
Bradford Products Used
- Bradford Acoustigard™ Partition Rolls
- Bradford Gold® Ceiling Insulation Batts
- Bradford Soundscreen™ Batts