


A new cultural destination beneath Sydney
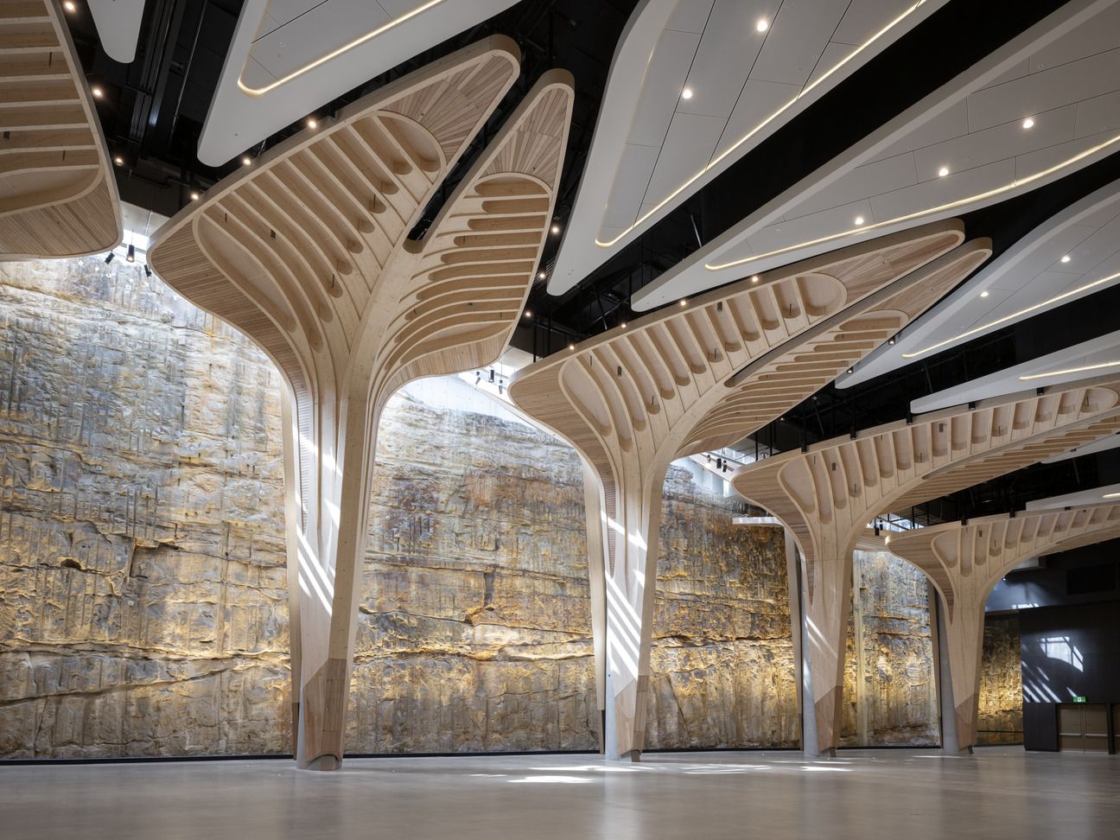
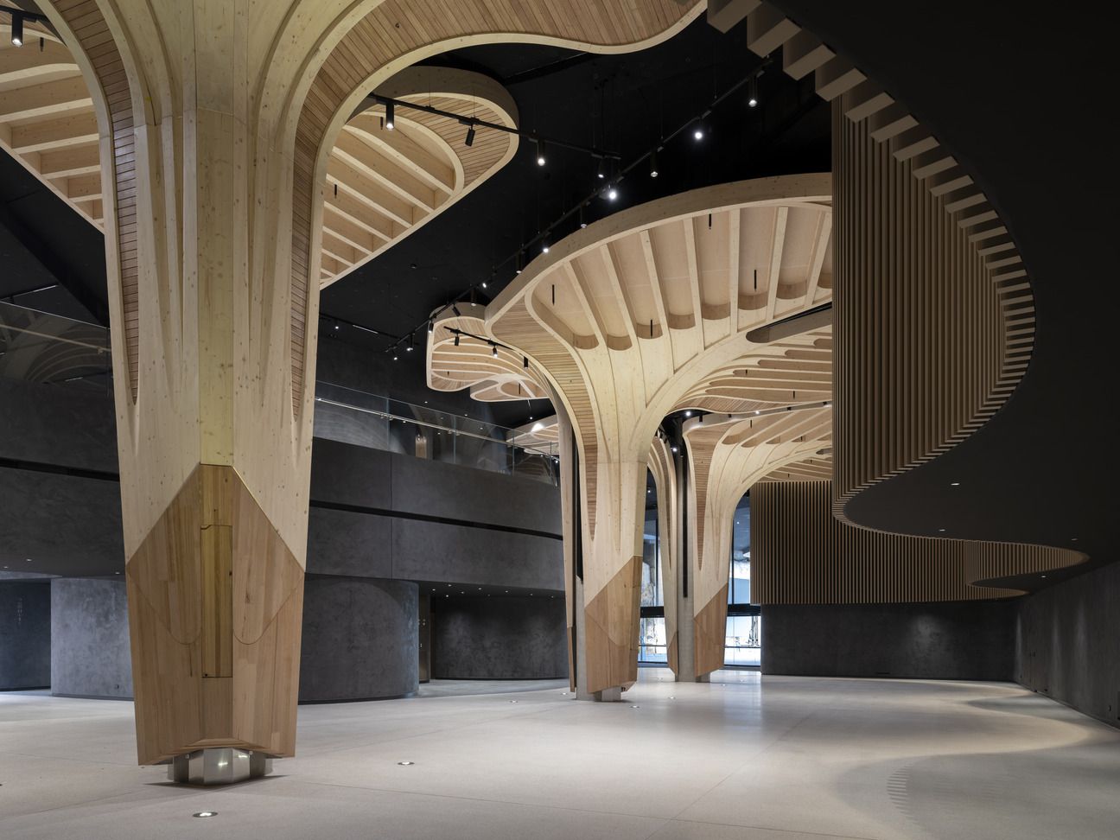
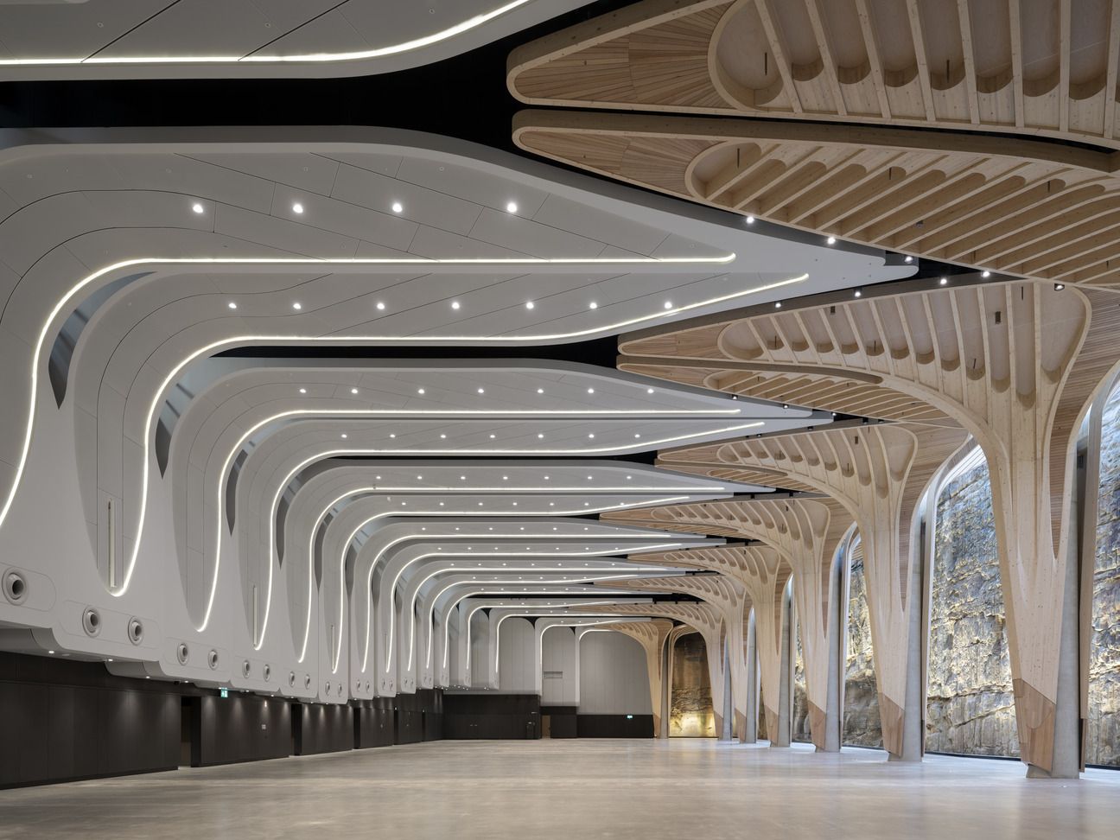
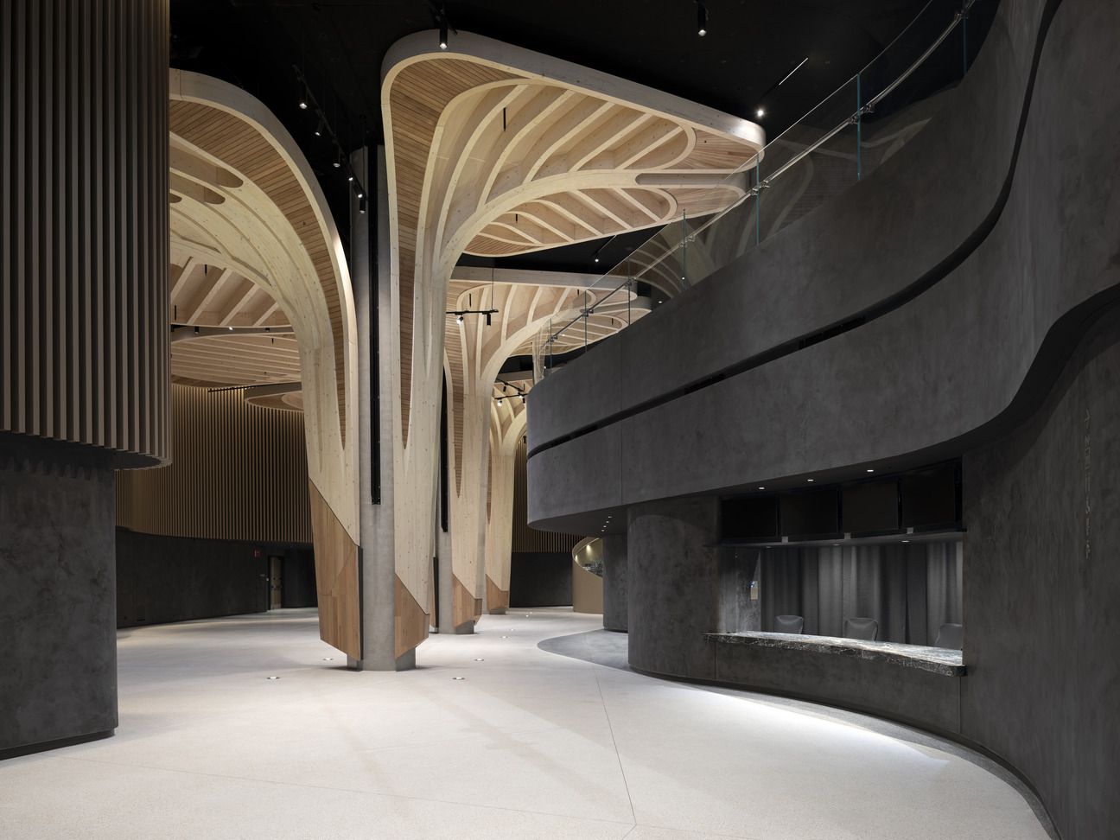
Nestled beneath the parklands of Sydney’s Barangaroo Reserve, The Cutaway is an extraordinary subterranean venue carved into the harbour sandstone. With a dramatic 14-metre-high ceiling and a footprint of approximately 6,500m², the expansive interior is around one-and-a-half times the size of an average football field.
Following a NSW Government investment of more than $100 million, the space has been transformed into a major cultural destination incorporating event and gallery spaces, office amenities and a dedicated First Nations education centre. Capable of hosting up to 3,000 people, the reimagined venue preserves the industrial character and scale of its original shell while creating a more intimate experience for visitors.
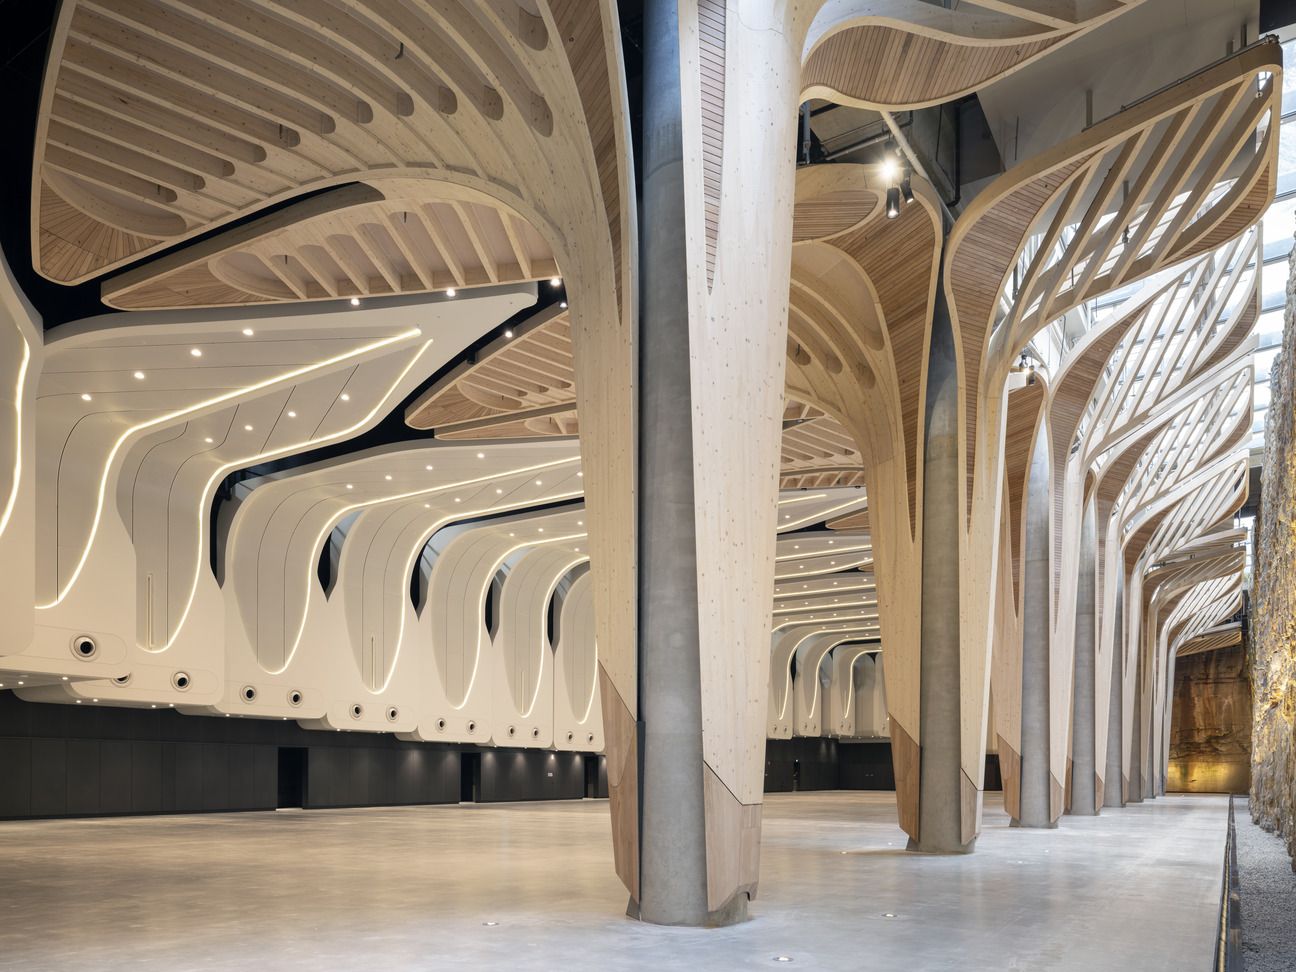
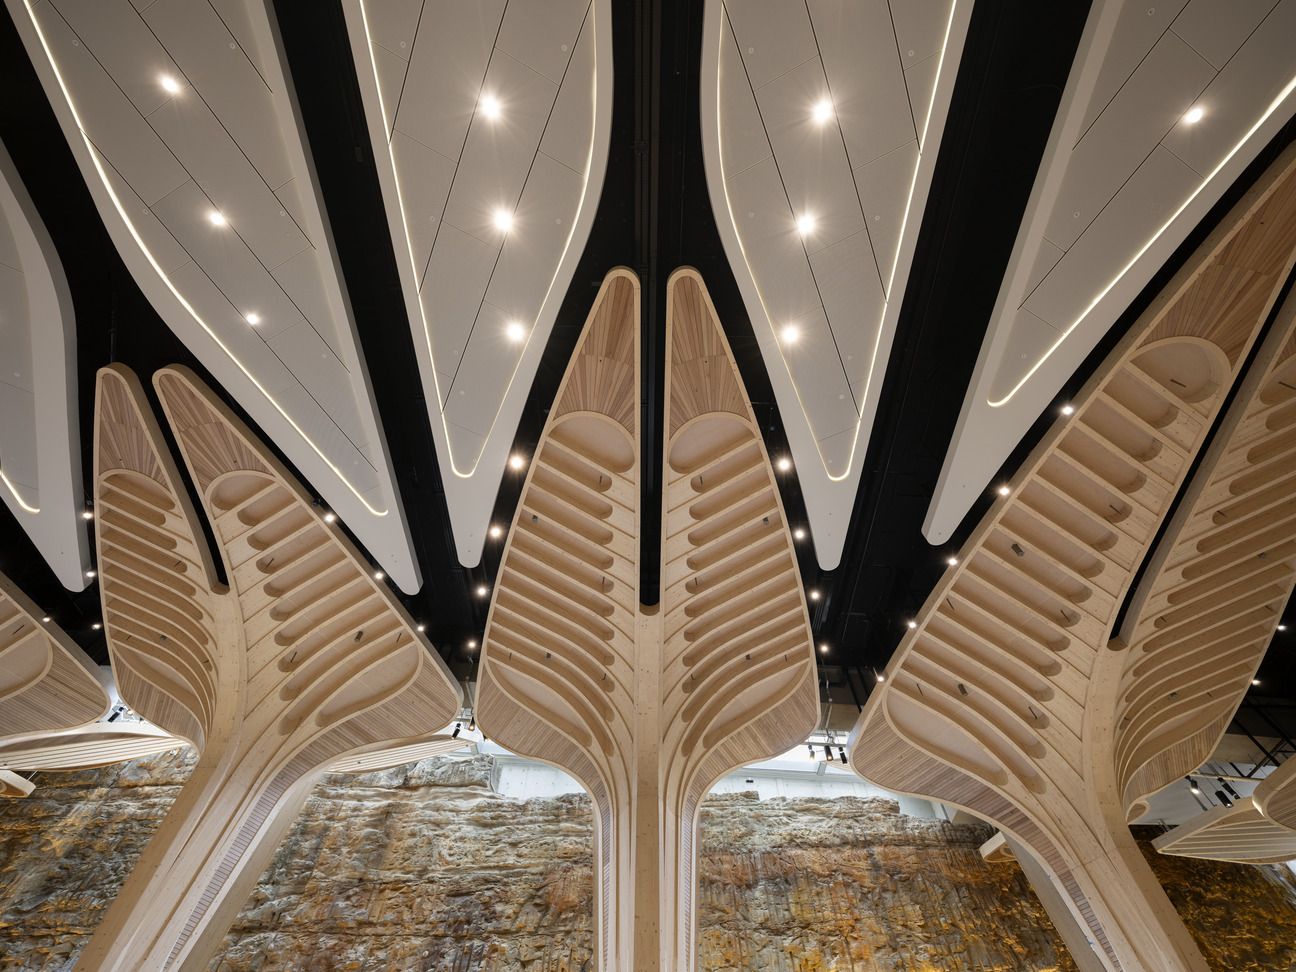
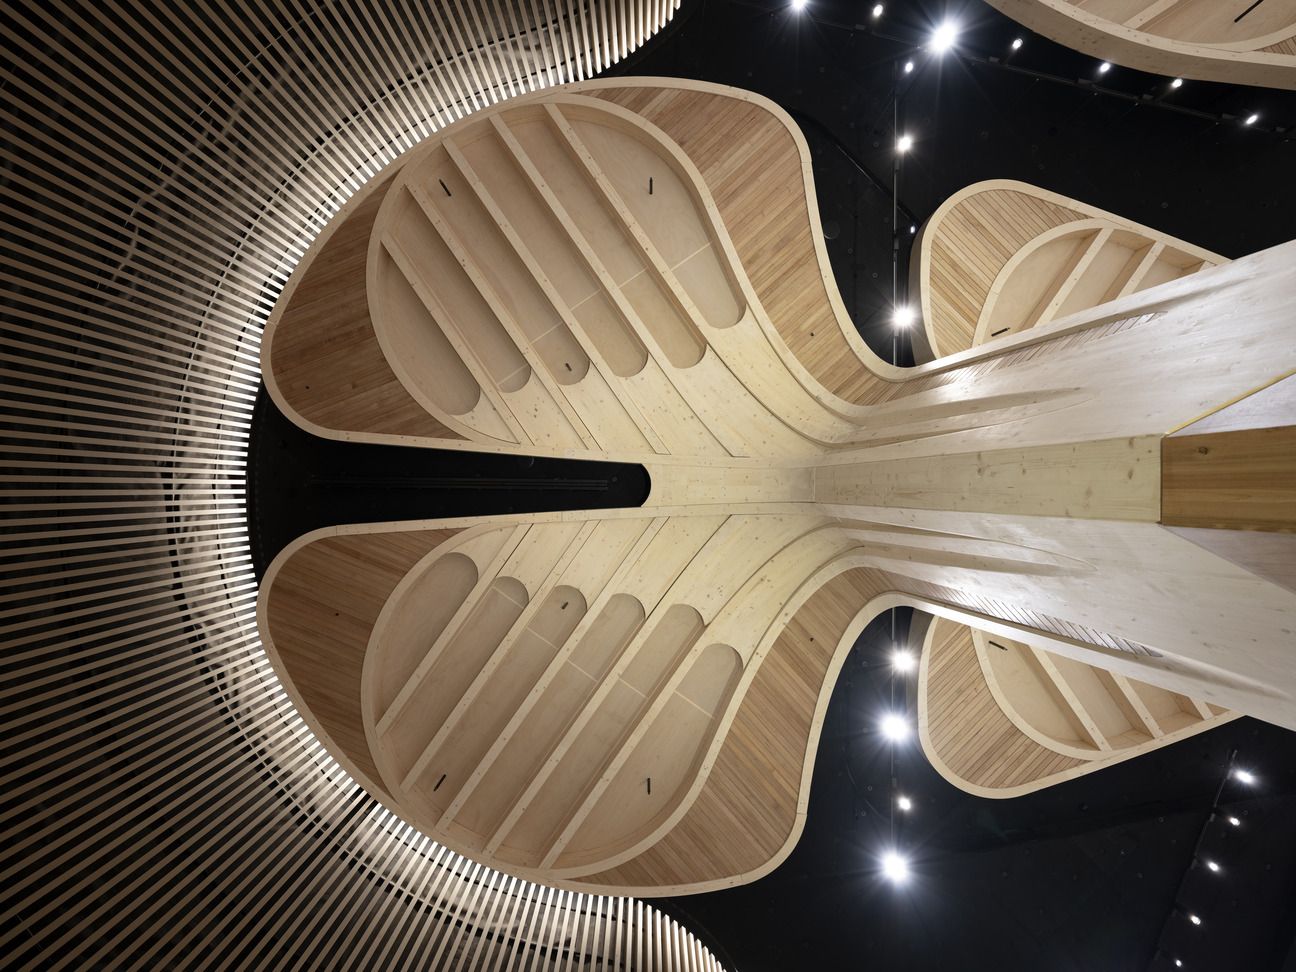
Designed by fjcstudio in collaboration with First Nations designers Shannon Foster and Jake Nash, the redevelopment was guided by “Connecting with Country” principles. Organic forms inspired by the giba-gunya, or rock shelter, are expressed through 13 monumental timber “trees” that rise as high as 17 metres. These canopy-like structures act as spatial markers and symbolic anchors while contributing to the venue’s acoustic performance.
Project Information
- Location : Barangaroo, Sydney, NSW
- Architects : fjcstudio in collaboration with First Nations designers Shannon Foster (Bangawarra) and Jake Nash
- Builder : FDC Construction
- Client : NSW Government
- Project Engineer : Arup
- Acoustic Consultant : Acoustic Directions
- Photography : TFAD Pty Ltd
- Products :
Managing sound on a monumental scale
Transforming a concrete-and-rock cavern into a venue capable of hosting high-volume events presented an exceptional acoustic challenge.
The interior contained an extensive range of hard, sound-reflective surfaces, including exposed sandstone, concrete and a large glazed skylight. Combined with the scale of the subterranean volume, these surfaces created the potential for prolonged reverberation and made low-frequency bass particularly difficult to control.
Noise breakout was another critical consideration. The skylight sits only a single-lane street away from heritage residential terraces, requiring the project to meet stringent internal noise-control conditions. At the same time, acoustic separation was needed between the main hall and the venue’s galleries, offices and other back-of-house spaces.
The available area for acoustic treatment was limited. The concrete slab could not be altered and the sandstone walls needed to remain exposed, leaving the project team with few surfaces on which to install acoustic materials. Any treatment also had to integrate discreetly with the culturally informed architecture rather than compete with it.
Beyond acoustic performance, the subterranean “cold shell” created significant temperature fluctuations and a high risk of condensation on the exposed concrete soffit. The selected system therefore needed to manage reverberation, thermal performance and moisture while contributing to the fire requirements of a Class 9a public building.
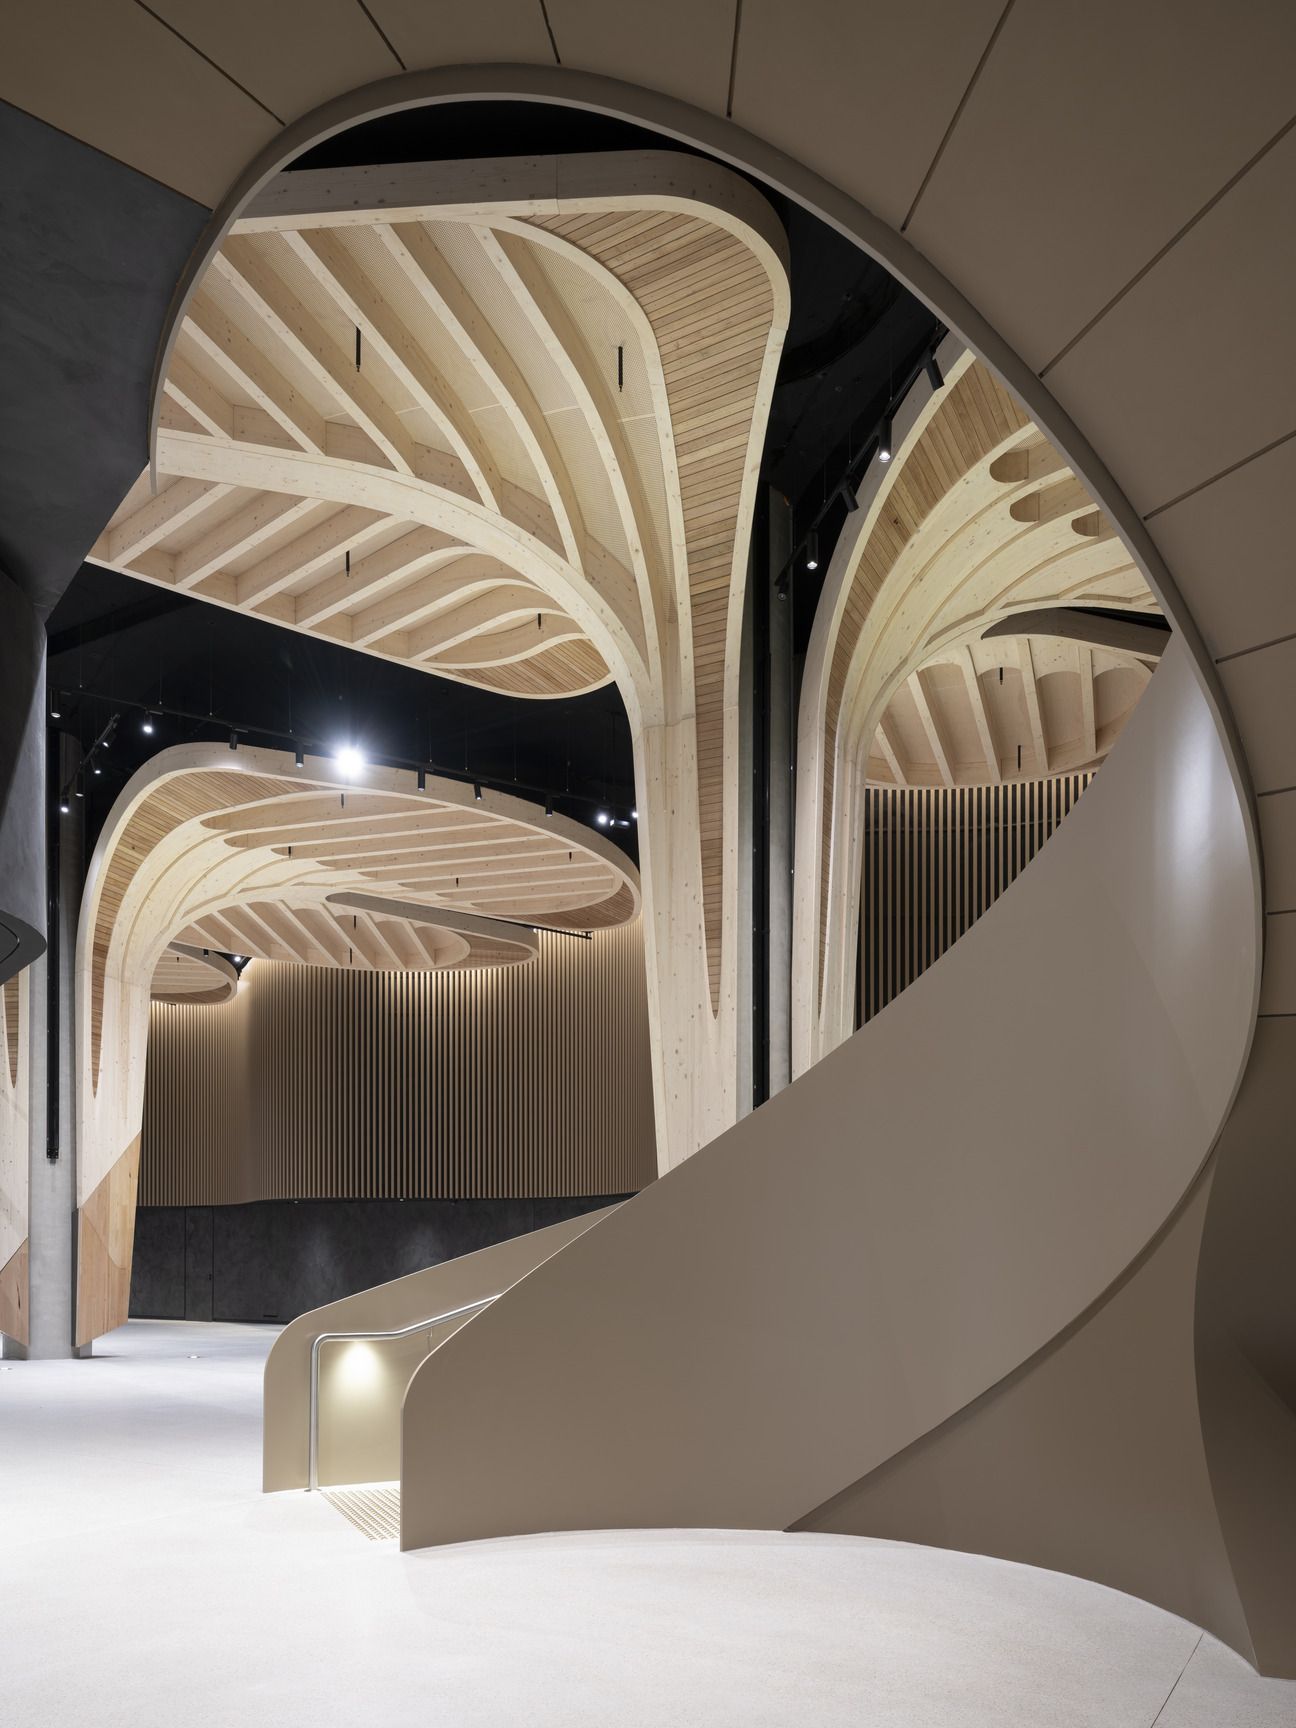
Image Gallery
High-performance acoustic absorption
To address these overlapping requirements, Martini Absorb was installed throughout the venue as its primary acoustic and thermal insulation solution.
The product was integrated behind decorative wall panels, across the concrete soffits and within the monumental timber canopies. Its dark finish sits discreetly behind the timber fins and perforated aluminium elements, providing a quiet visual backdrop that allows the architectural forms to remain the focus.
Within the canopies, the insulation forms part of an acoustic treatment based on the principle of Helmholtz absorption. Sound passes through perforations in the architectural lining and interacts with the cavities between the lining and the concrete soffit. The polyester insulation absorbs acoustic energy within these spaces, helping control reflected sound and reduce reverberation. sapien.
Multiple layers of Martini Absorb were installed in cavities reaching depths of approximately two metres. This allowed the system to help absorb the long wavelengths associated with low-frequency bass—a critical consideration for a venue designed to host concerts and other high-volume events.
Extensive performance-based testing was conducted at the beginning of the project to verify the proposed acoustic solution.
Acoustic and thermal performance in one solution
Almost 12,000m² of 100mm Martini Absorb XXHD, HD and MD was used throughout The Cutaway.
In addition to managing reverberation, the insulation helped the project address condensation and thermal performance. The completed system achieved the required Section J thermal performance of R3.7, while the polyester material’s resistance to moisture absorption helped make it well suited to the challenging subterranean environment.
“Polyester doesn’t deform, it doesn’t hold the moisture, and it’s less susceptible to mould. It does the heavy lifting both acoustically and thermally, and you can barely even see it.”
Murray Hildebrand, Architectural Business Development Manager, CSR
Collaboration between CSR and the wider project team also created opportunities to value-engineer the system. Rather than relying on more costly custom panels in 120mm or 150mm thicknesses, a greater quantity of standard 100mm panels was supplied to deliver the required performance more cost-effectively, including savings associated with fixing requirements.
Reducing waste through custom manufacturing
The insulation solution also contributed to the project’s ambition to achieve a 6-Star Green Star rating.
Martini Absorb is manufactured locally using up to 70% recycled PET. To further reduce material waste, custom 800mm-wide panels were manufactured specifically for the ribbed soffit beams at The Cutaway. This avoided the 400mm offcut that would have been produced from each standard 1200mm-wide panel.
Producing panels to suit the application supported more efficient installation while aligning with the project’s focus on waste minimisation and responsible procurement.
Supporting acoustic separation
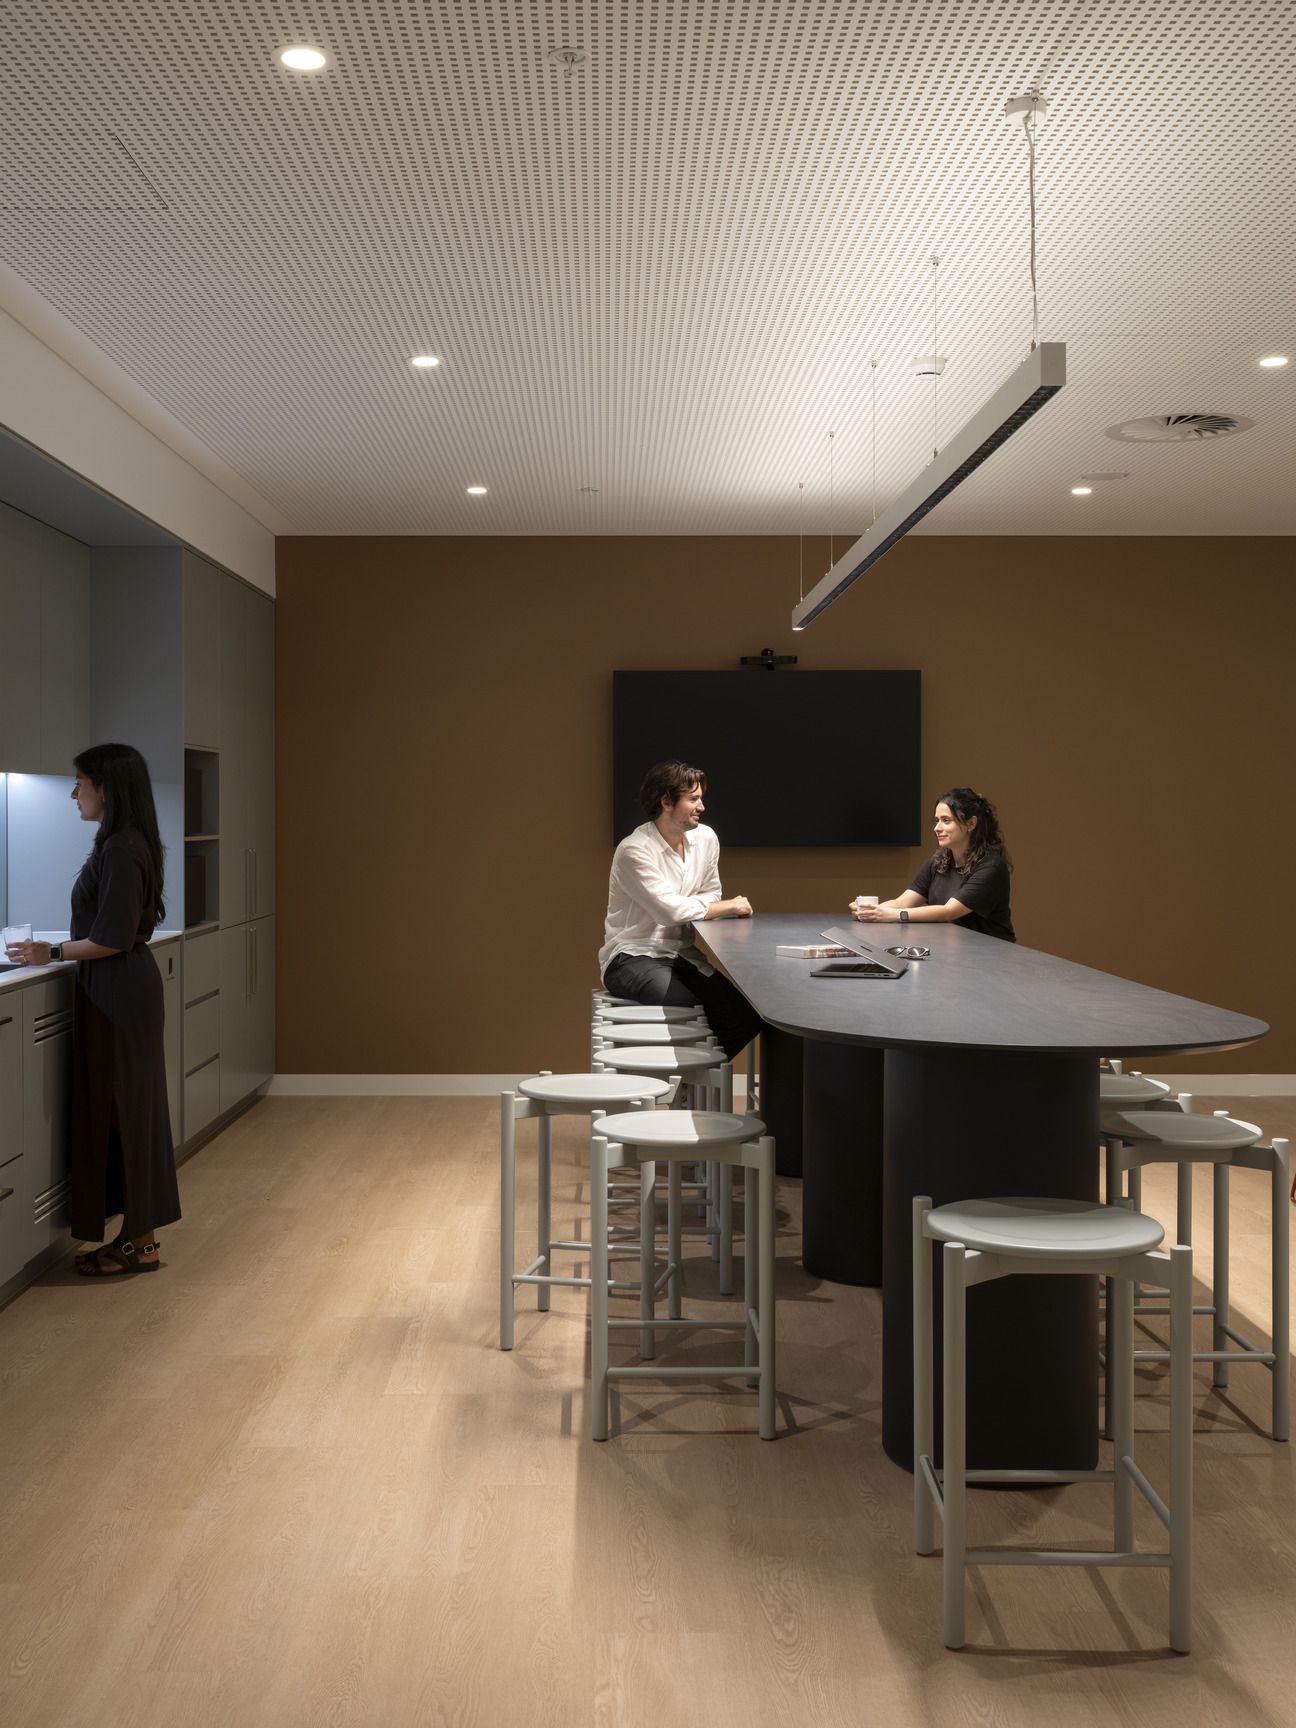
Bradford Acoustigard™ was used within wall systems to help manage sound transfer between the main event hall, gallery spaces and back-of-house offices.
The project team increased the insulation thickness to achieve the required performance while reducing the number of plasterboard layers needed in selected systems. This value-engineered approach helped create high-performing acoustic separation while making more efficient use of materials.
Acoustigard partition insulation is designed for use within internal wall cavities, where it can contribute both acoustic and thermal performance. Its glasswool composition contains recycled glass and uses non-combustible fibres that do not add to the building’s fuel load.
Collaboration from design to delivery
The complexity of The Cutaway required extensive prototyping and testing. A full-scale 4 x 4-metre model was constructed to verify the interaction between the architectural linings, insulation layers and curved forms. An off-site room was also built and fitted out for laboratory testing, helping confirm that the proposed systems would meet the required acoustic and fire-performance criteria.
Logistics presented another challenge. With very little room available for storing materials, deliveries needed to be made progressively rather than stockpiled on site. CSR’s manufacturing and supply teams coordinated rolling deliveries for approximately 12,000m² of insulation, adjusting schedules as scaffolding movements and site conditions changed.
“We were getting deliveries every day as opposed to just mass-piling it on site, which was a real benefit for us.”
Peter Colak, Senior Project Manager, Fitout & Refurbishment, NSW, FDC Construction
Built for performance, culture and community
The completed Cutaway is a layered cultural destination where architecture, storytelling and high-performance work together.
By integrating Martini Absorb into the soffits, walls and sculptural canopy structures, the project team achieved essential acoustic and thermal performance without diminishing the raw sandstone setting or its First Nations-informed design narrative. Bradford Acoustigard further supported acoustic separation, helping the venue’s event, gallery and workplace environments operate comfortably alongside one another.
The result sets a new benchmark for acoustic treatment in complex, large-volume spaces and demonstrates how close collaboration, rigorous testing and carefully considered insulation systems can help transform one of Sydney’s most challenging interiors into an enduring destination for culture and community.